Leave a Message

Thank you for your message. We will be in touch with you shortly.

Explore Our Properties

Property Description

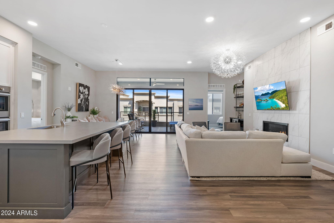
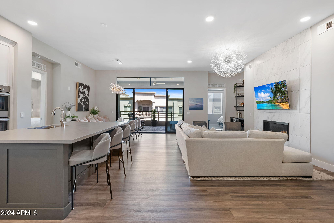
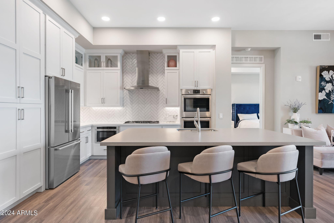
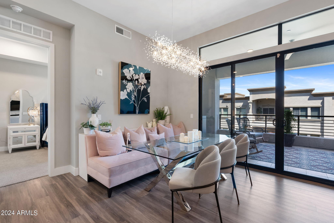
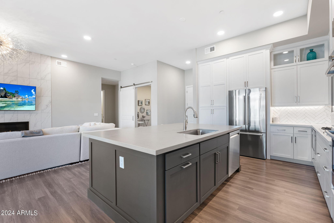
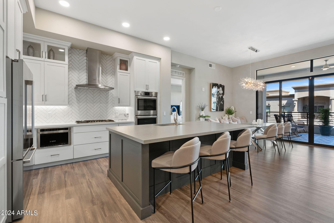
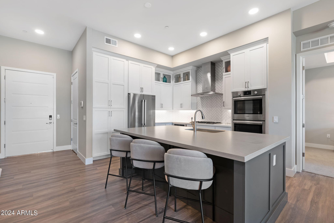
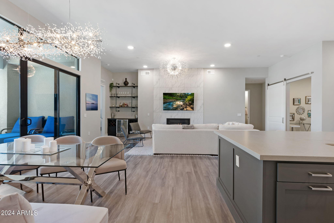
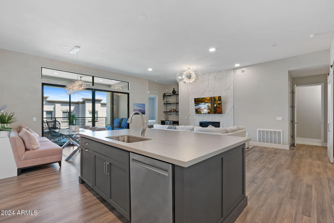
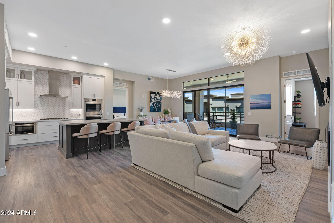
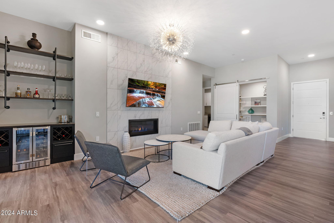
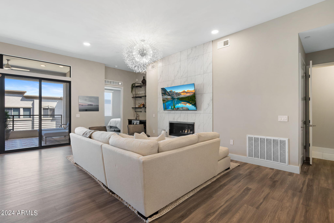
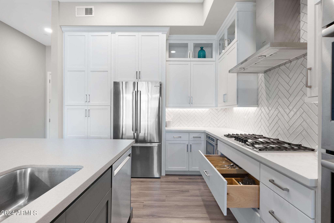
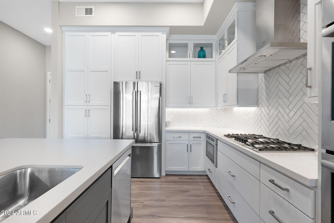
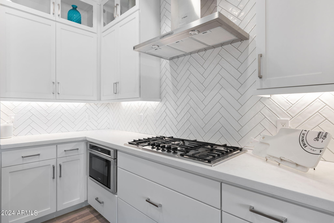
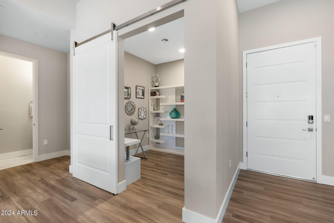
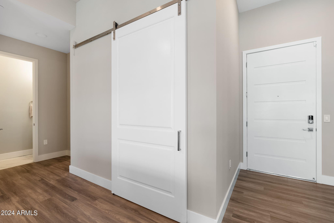
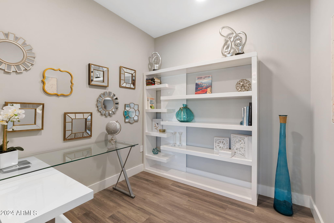
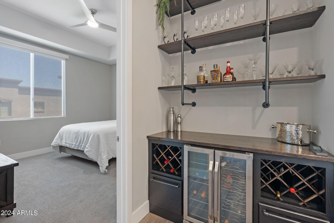
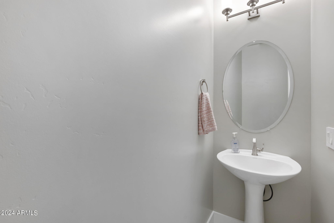
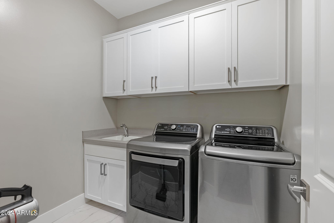
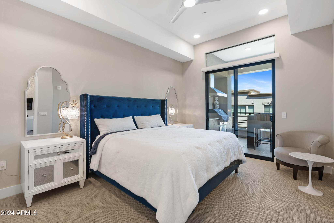
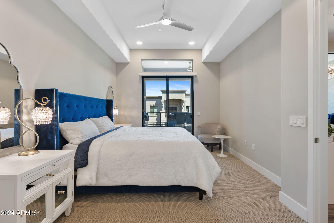
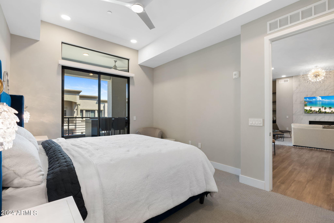
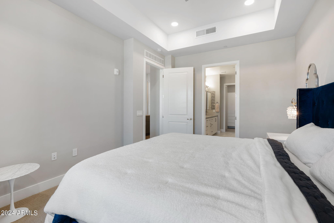
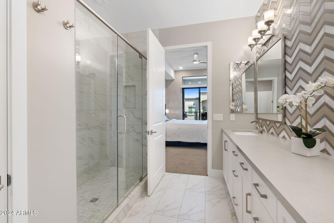
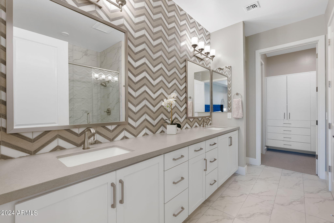
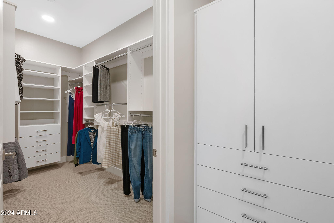
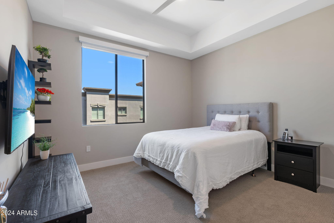
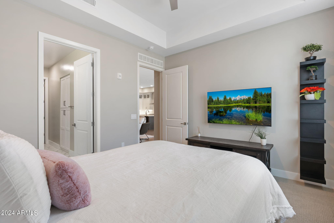
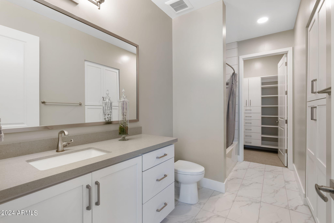
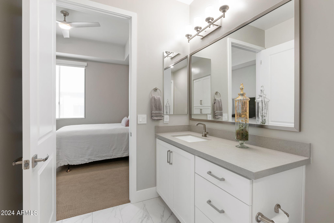
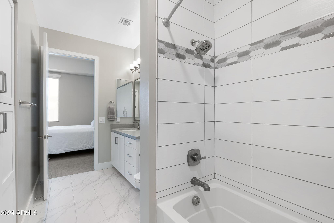
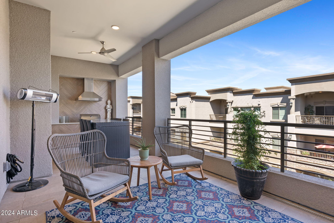
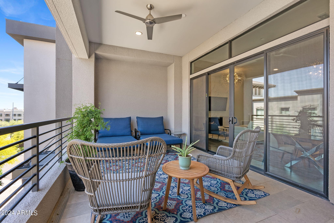
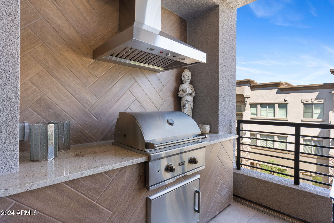
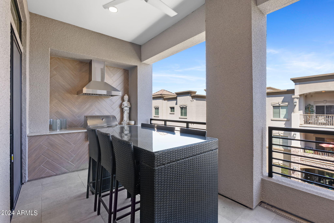
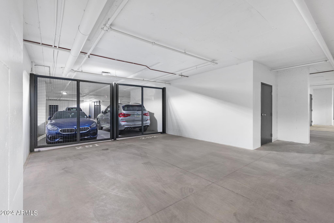
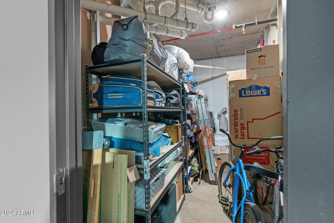
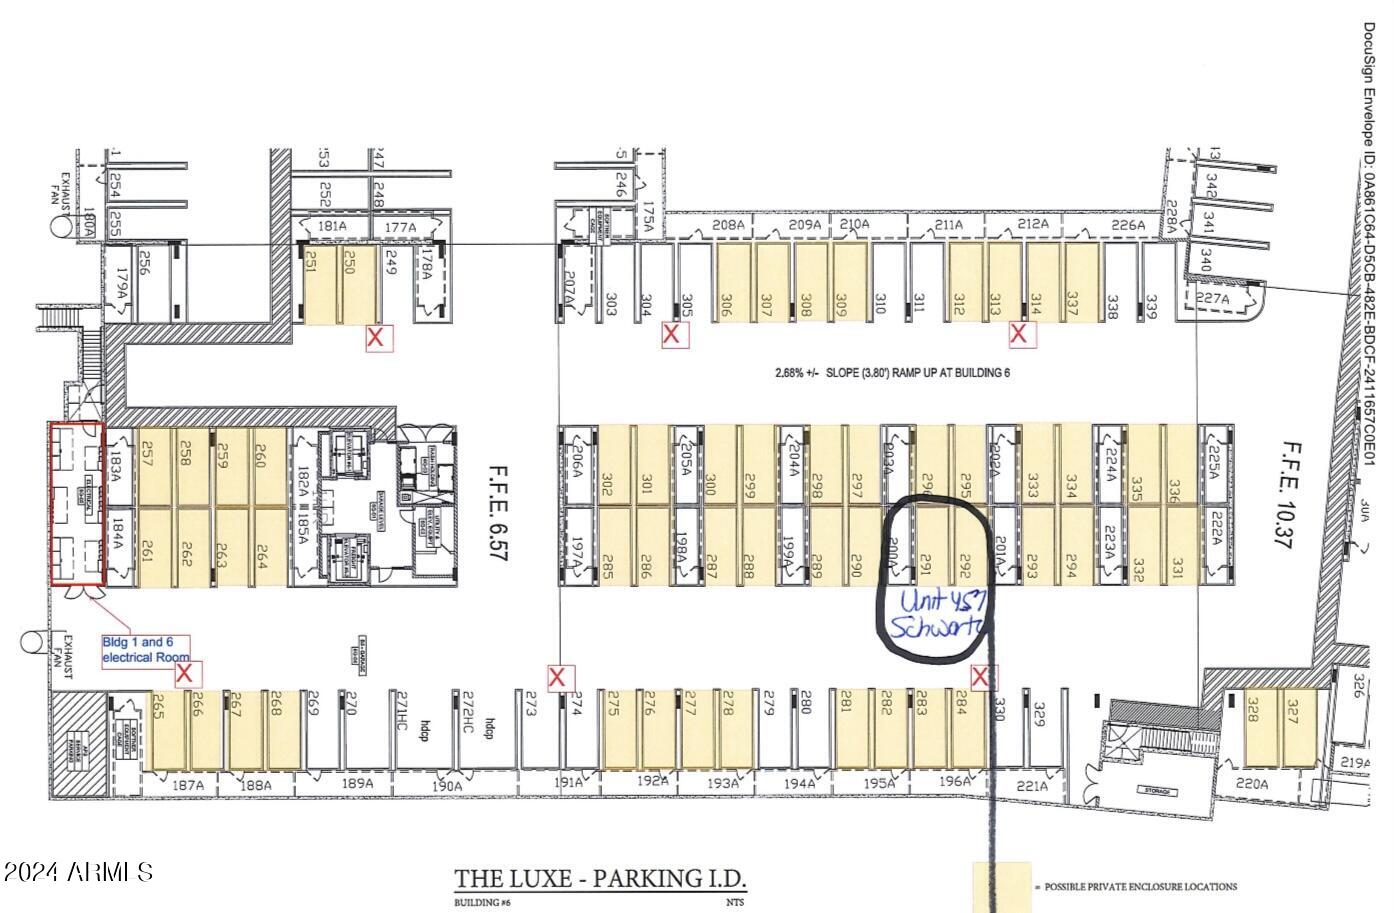
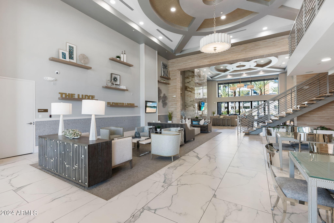
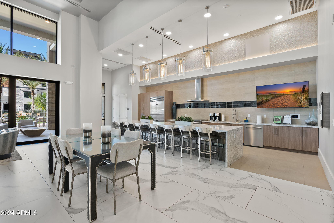
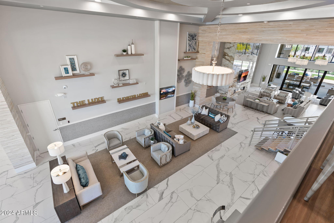
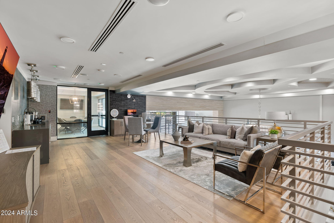
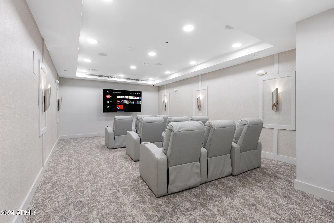
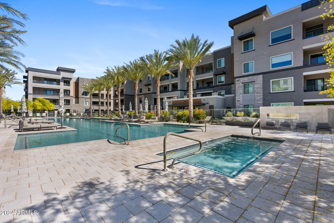
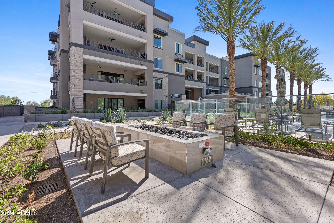
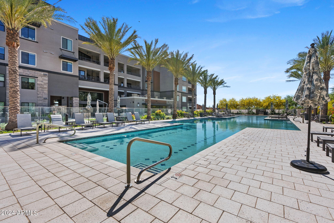
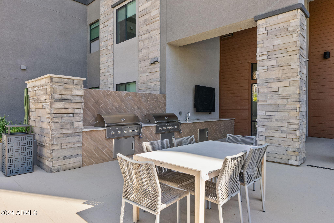
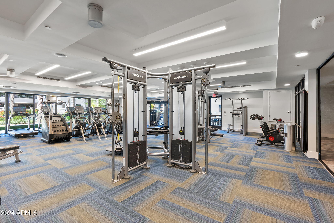
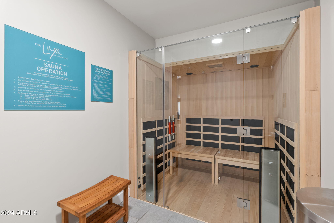
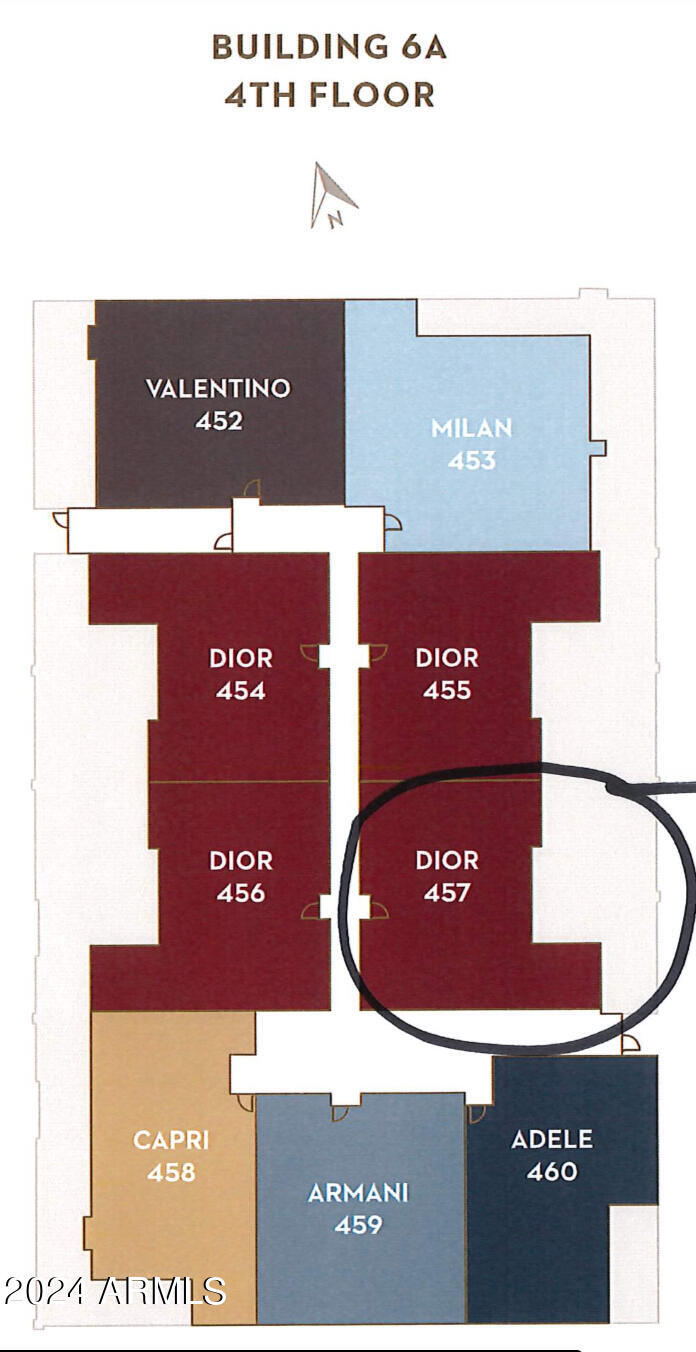
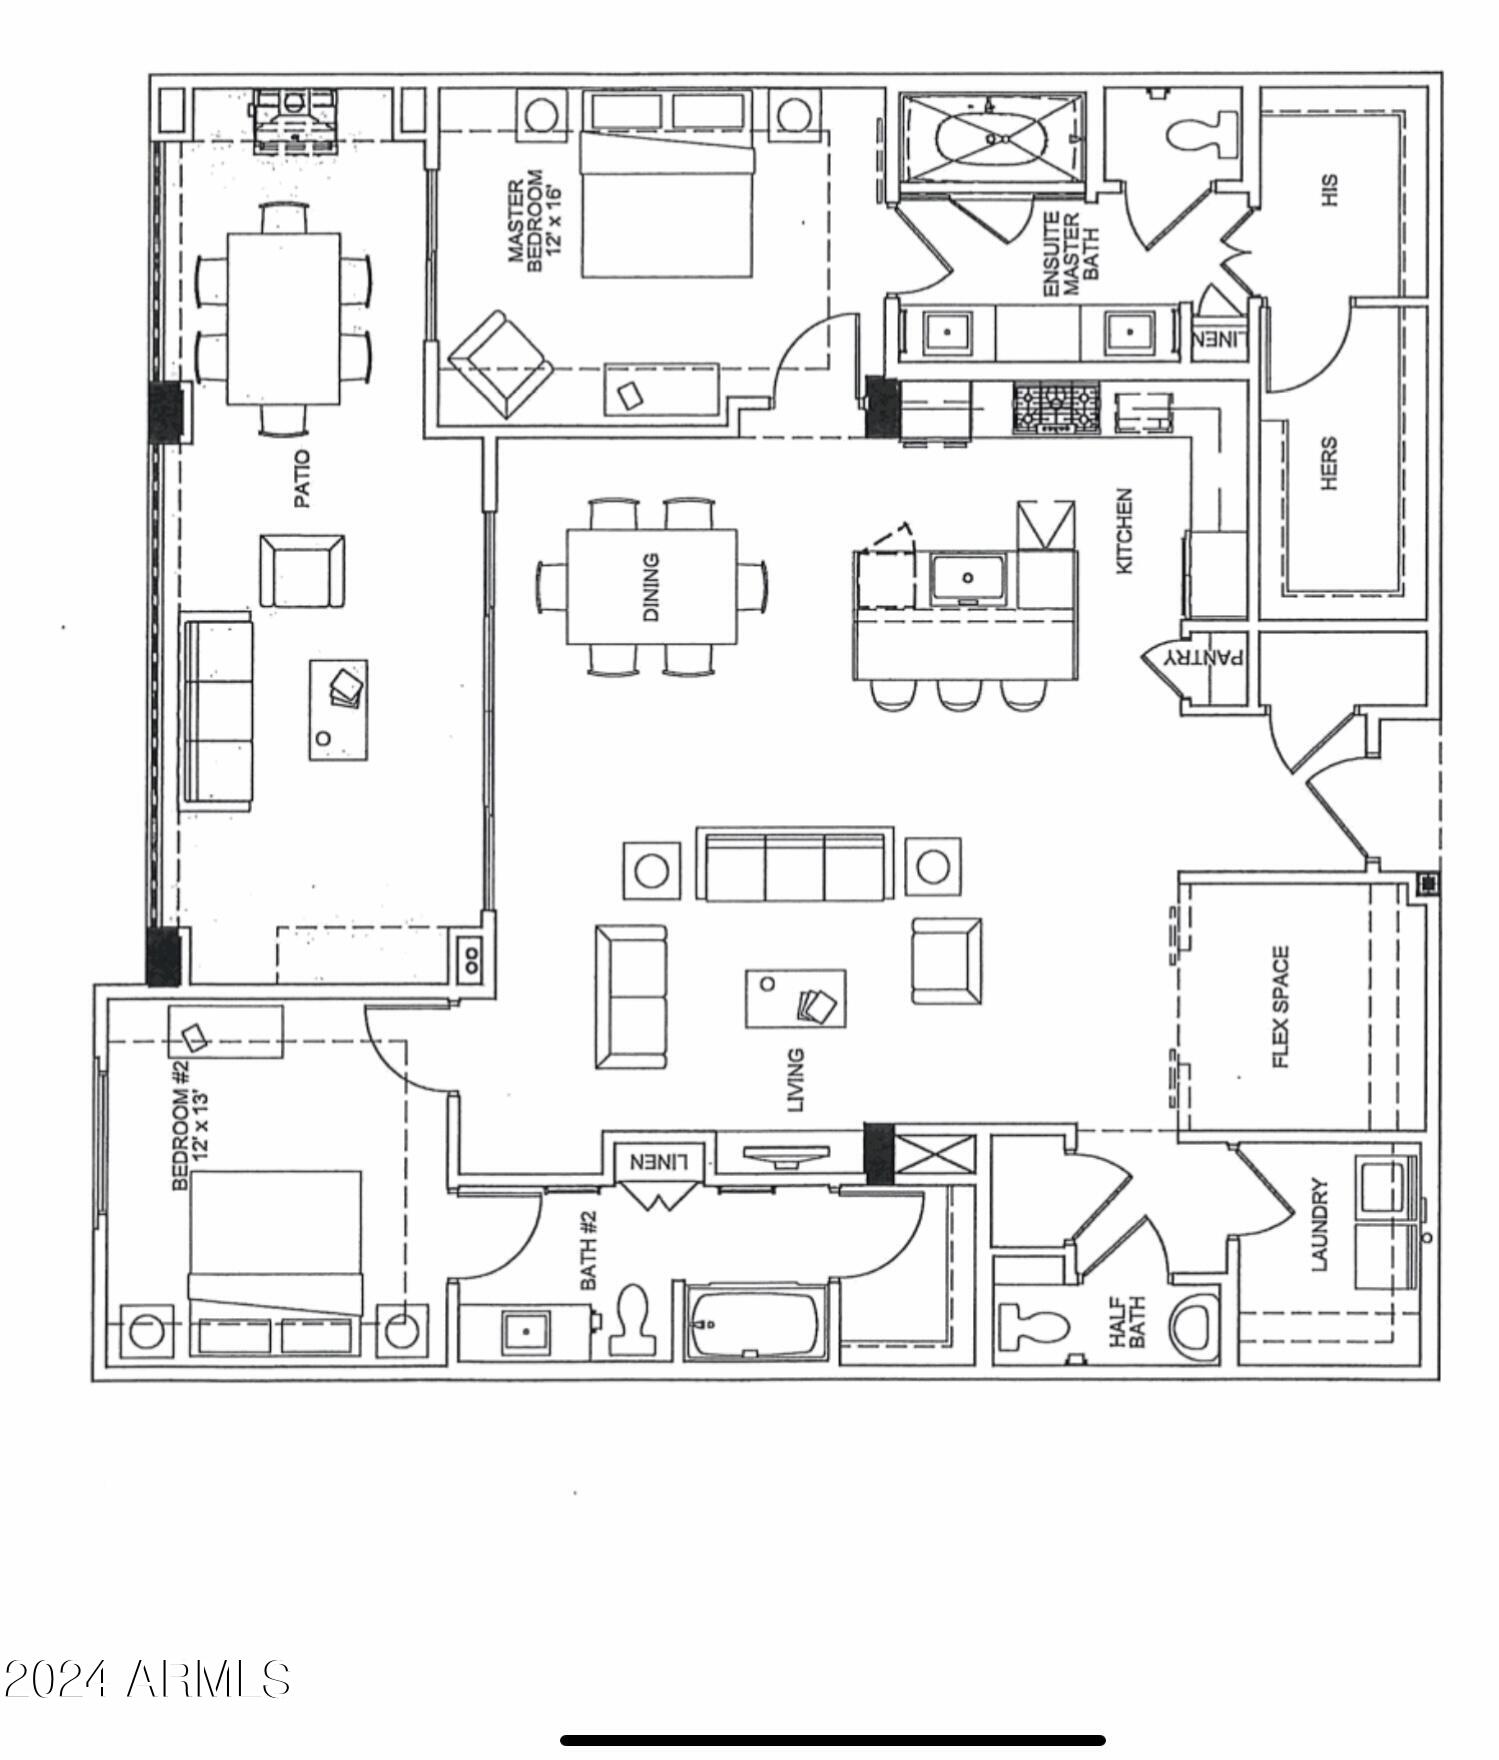
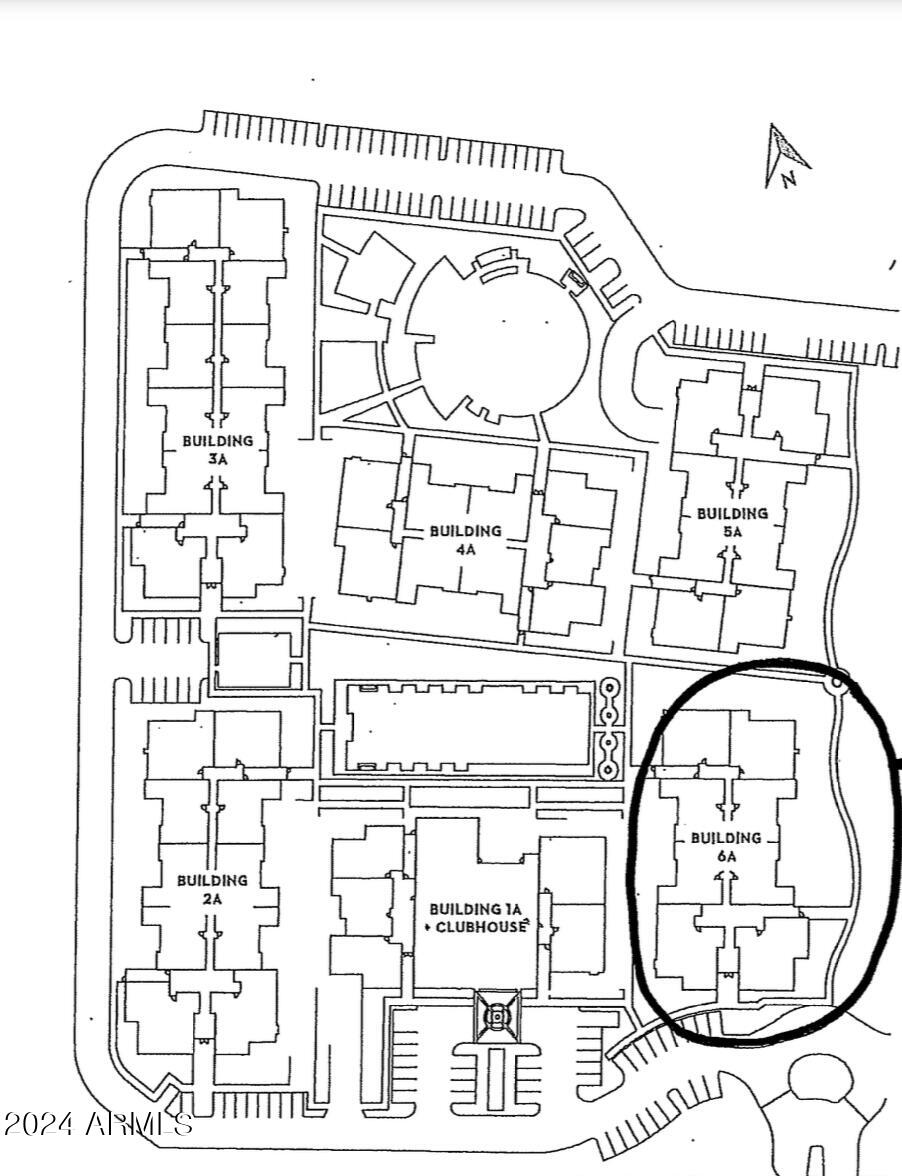
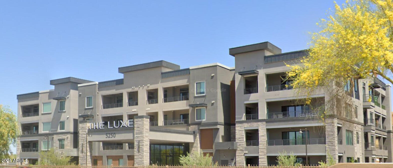
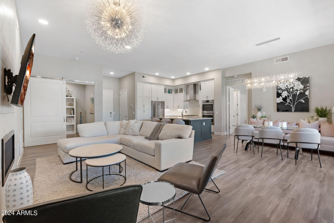
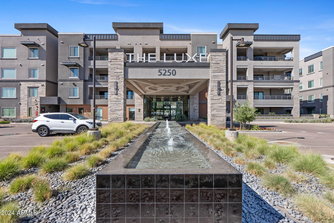
This better than new 2 bed, 2.5 bath + bonus room, turnkey penthouse level condo has 11' ceilings, 2 ensuite masters with custom blackout remote-controlled shades in both bedrooms. Model with largest closets, custom designed. Custom bar with built in fridge. The patio with built-in BBQ is perfect for private gatherings. 2 car parking stalls in the gated garage with a 12x6 storage unit included . LUXE has a movie room, party area and a well equipped gym, a resort style pool & hot tub, infrared sauna, & firepits. The clubhouse features meeting spaces, a large entertaining kitchen & coffee bar. Located across the street from Desert Ridge Shopping Center and High Street an Urban, upscale district with specialty salons, fashion boutiques, trendy bars & gourmet restaurants. Minutes from the 101
Overview

Property Status
Sold
Date Sold
October 3, 2024
Lot Size
1,775 Sq.Ft.
MLS ID
6701158
Property Type
Condo
Year Built
2022

Features & Amenities

Architecture Styles
Contemporary
Stories
4
Garage Spaces
2.0
Water Source
City Water
Pool
Heated, Lap
Roof
Reflective Coating
Lot Features
Desert Front
Parking
Over Height Garage, Separate Strge Area, Assigned, Community Structure
Heat Type
Electric
Air Conditioning
Central Air, Ceiling Fan(s), Programmable Thmstat
Fireplace
Family Room, Gas
Appliances
Gas Cooktop, Water Purifier
Other Interior Features
High Speed Internet, Smart Home, Double Vanity, Eat-in Kitchen, Breakfast Bar, 9 Flat Ceilings, Elevator, No Interior Steps, Roller Shields, Pantry, 2 Master Baths, 3/4 Bath Master Bdrm, Full Bth Master Bdrm
Sewer
Public Sewer
Disability Features
Accessible Hallway(s)
Security Features
Security Guard
Other Exterior Features
Balcony, Built-in Barbecue
Elementary School
Desert Trails Elementary School
Middle School
Explorer Middle School
High School
Paradise Valley High School
School District
Paradise Valley Unified District
Sales Price
$1,040,000
Real Estate Tax
$102/yr
HOA
$514/mo

Downloads

5250 E Deer Valley Drive, 457

Schedule a Tour

We would love to help you see this beautiful home! As a full-service brokerage, we can help you tour. Please submit an offer, and answer questions about the buying process.

Thank you

for your interest in 5250 E Deer Valley Drive, 457, Phoenix, AZ 85054

5250 E Deer Valley Drive, 457
Navigate

I'm Interested In

5250 E Deer Valley Drive, 457

or
  • CallGina Johnson

    License #SA664054000

    (602) 396-6268
  • Follow Us On Instagram