Leave a Message

Thank you for your message. We will be in touch with you shortly.

Explore Our Properties

Property Description

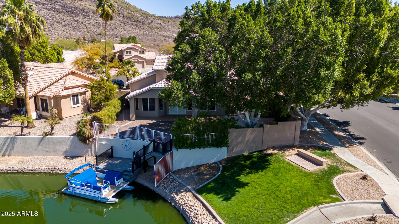
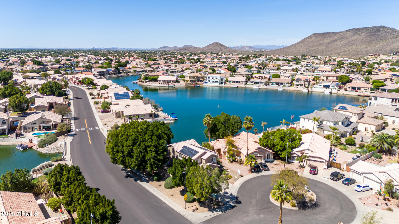
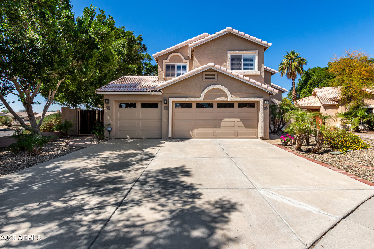
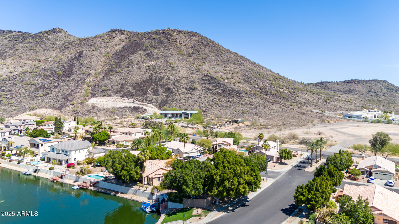
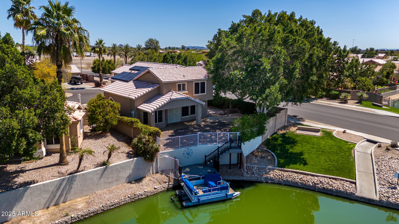
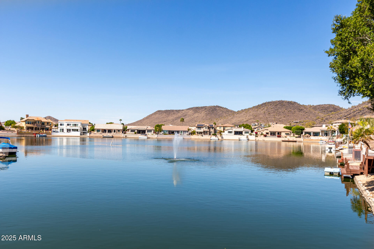
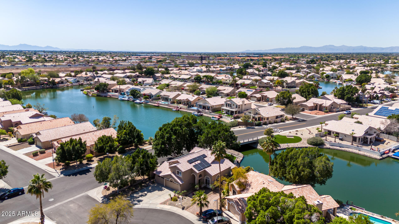
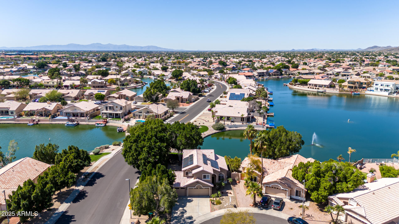
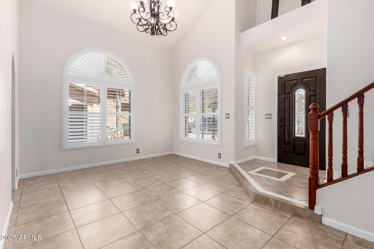
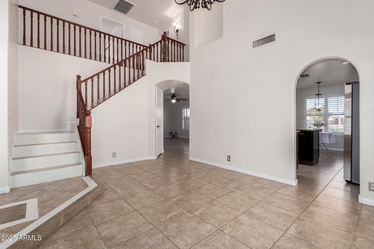
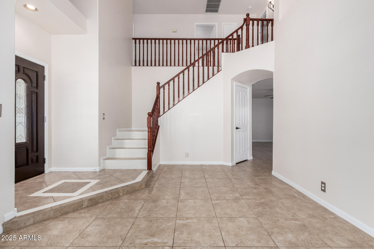
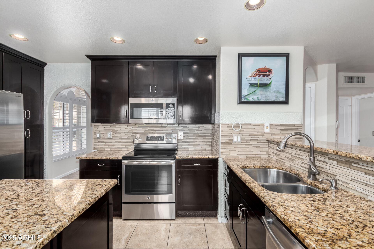
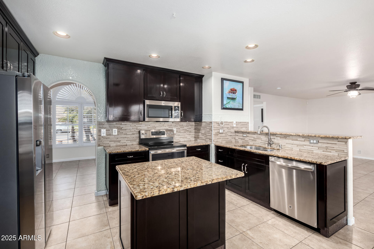
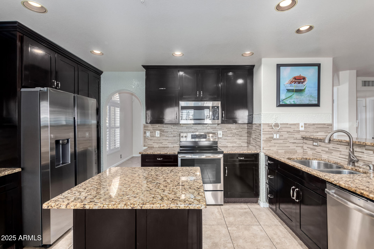
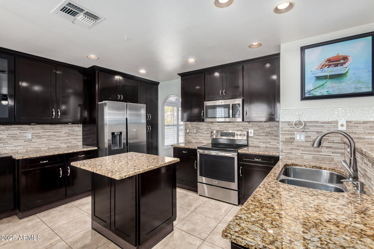
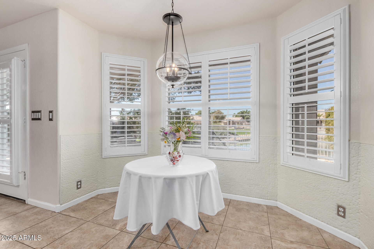
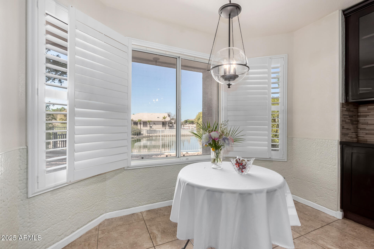
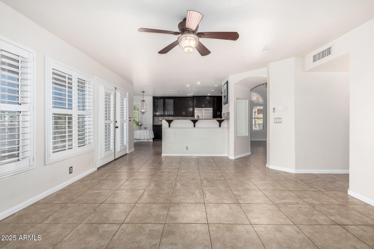
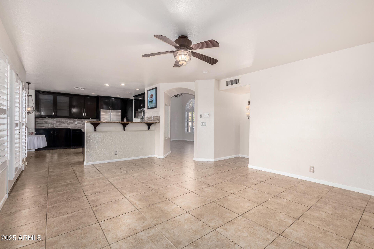
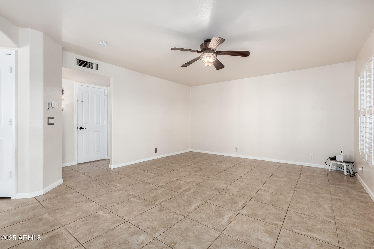
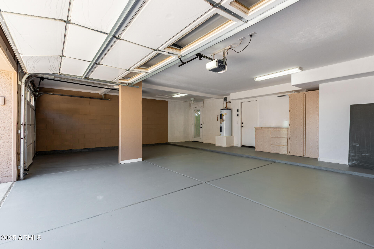
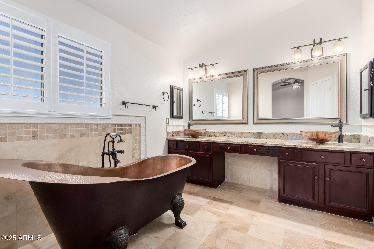
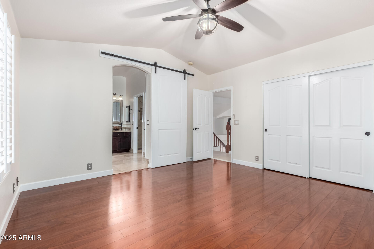
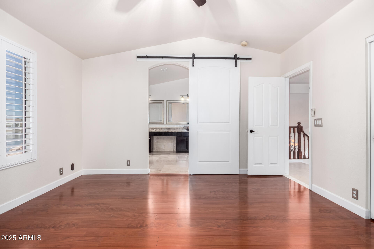
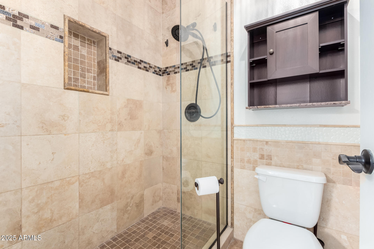
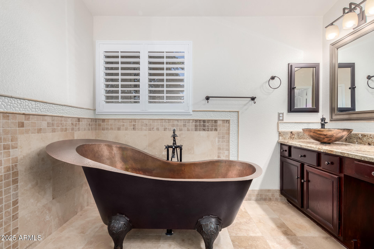
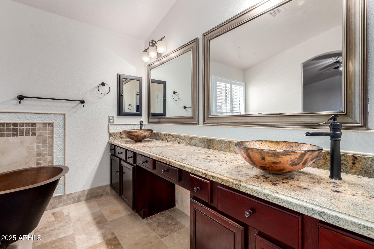

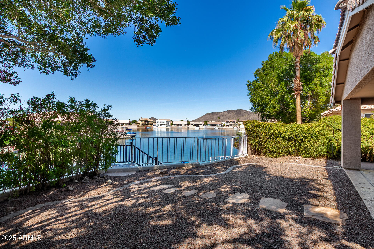
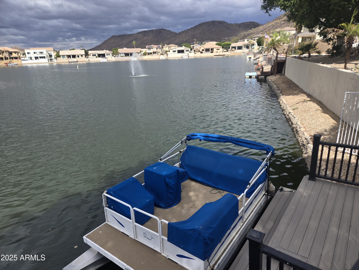
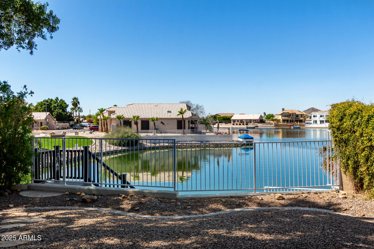
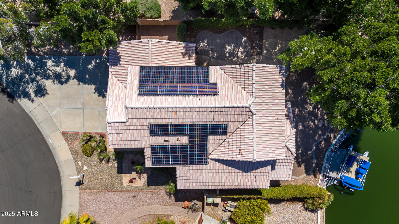
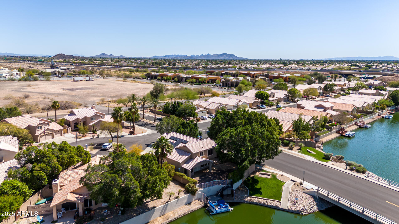
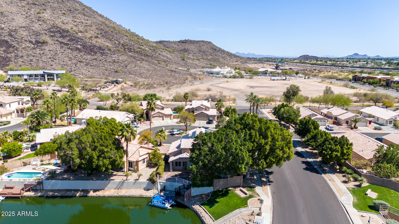
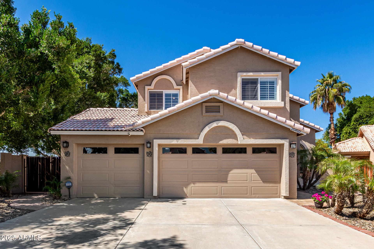
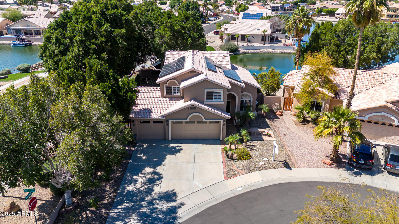
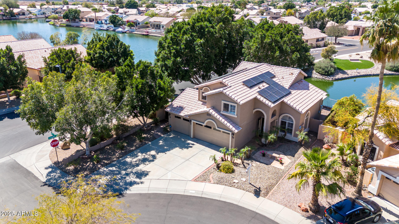
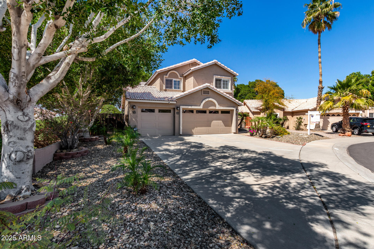
Prestigous Arrowhead Lake waterfront property with spectacular sunset, mountain and lake views with your own personal dock. The lake is stocked every year so you may enjoy fishing off your own dock. Walk to the trailhead on Thunderbird Mtn, perfect for hiking. This Regal built home has 4 bedrooms and has been remodeled and updated throughout to include newer granite kitchen counter tops, Custom Plantations shutters and newer lighting. All flooring is tile or laminate, no carpeting! Custom decorator touches include a copper soaking tub in the primary suite, designer sink bowls and lighting. Solar panels are owned free and clear. This home is cleaned weekly and impeccably maintained inside and out. Sept 2024 exterior was painted, newer roof and AC both appox. 8 years old. Relax today! Home is so immaculate and has been maintained by the owners you will not even need to clean the drawers out in the garage. Solar is owned free and clear, no need to quality for a lease or a solar loan. Roof and AC was replaced approxiately 8 years ago.
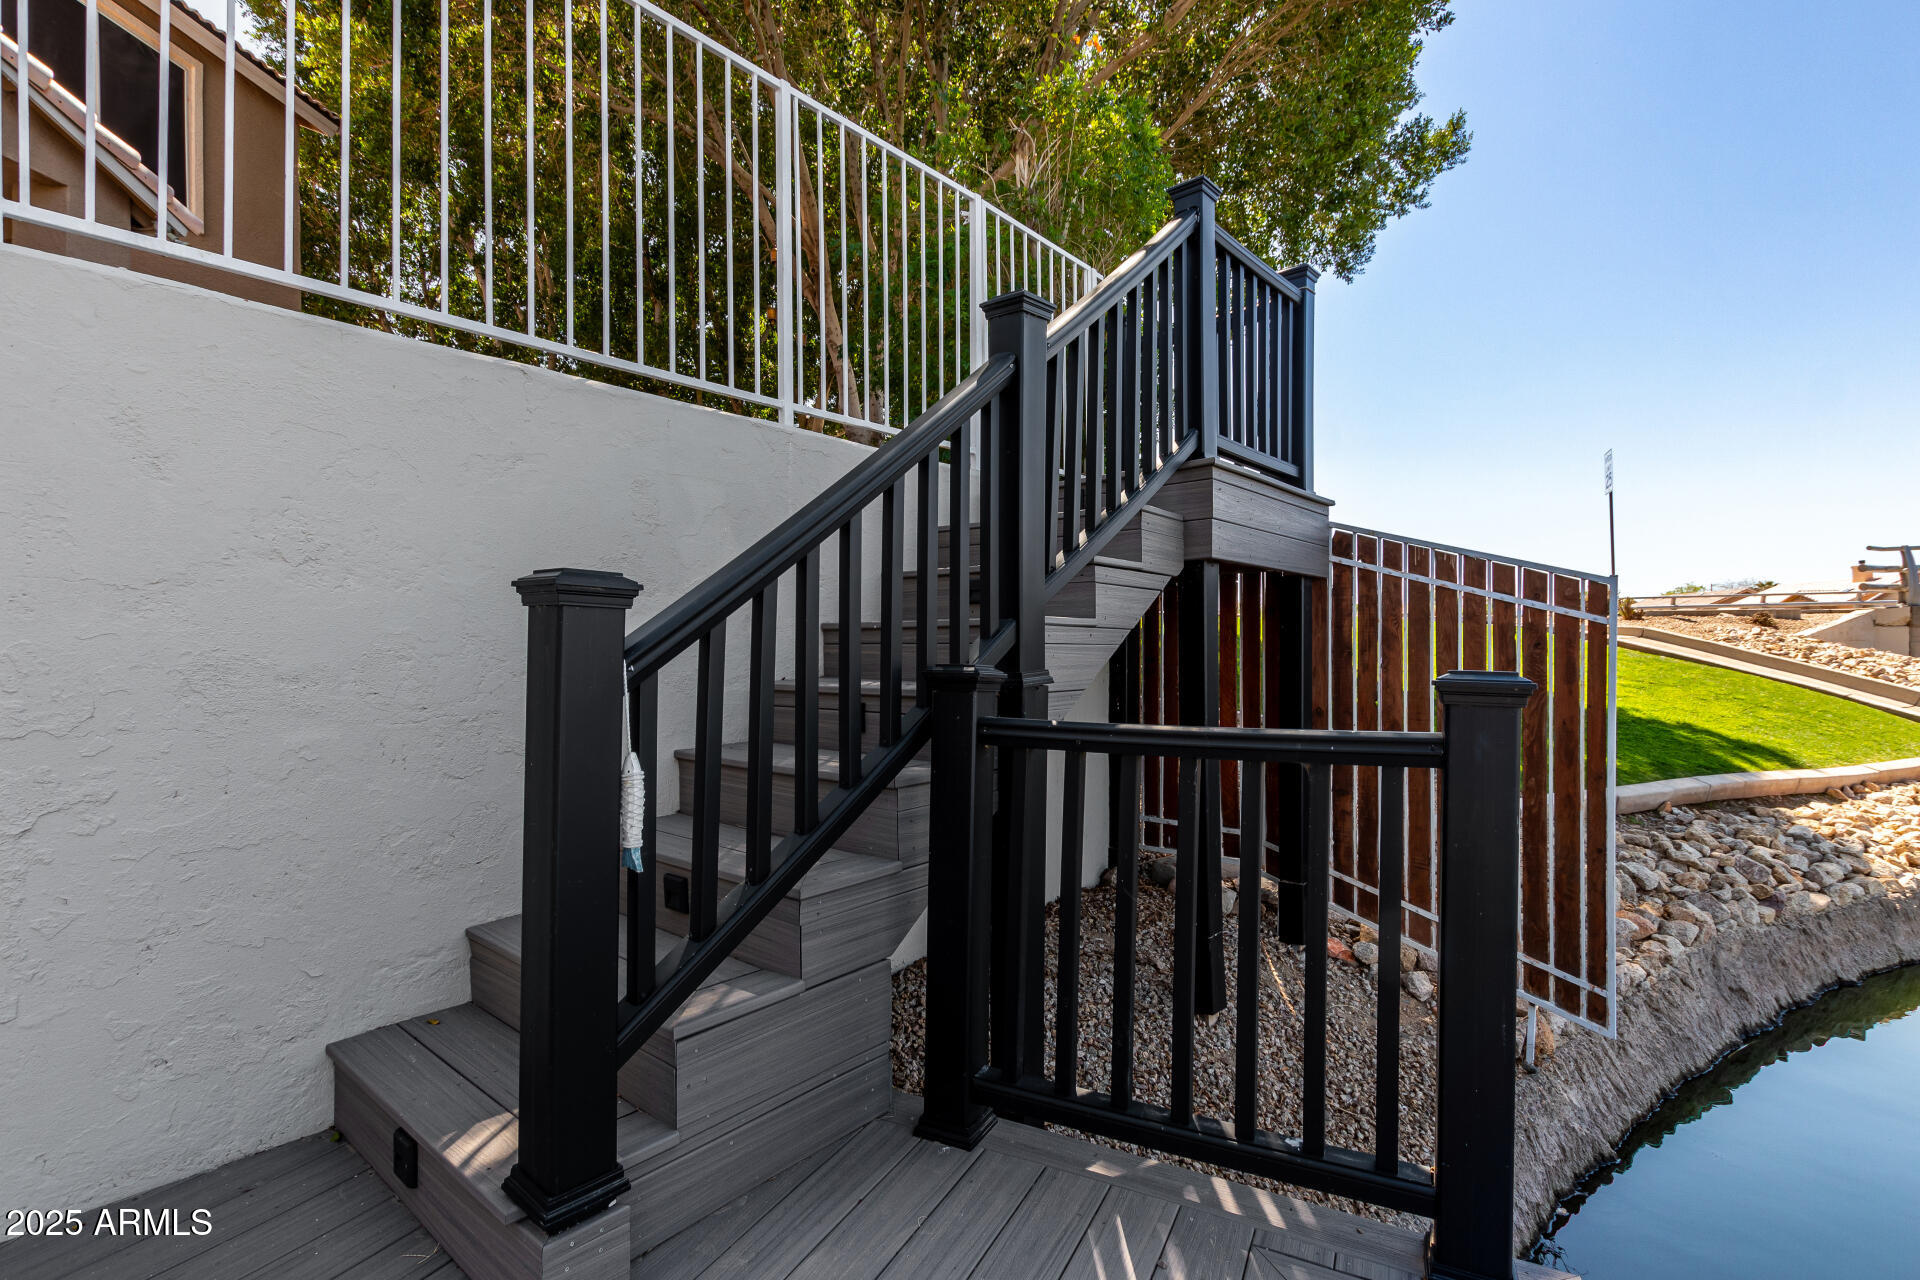
Private dock has been reconstructed of trex material for low maintenance by Denix Construction.
Arrowhead Lakes is a very active community with it's own website offering such events as "Boat Parade" at Christmas. Any homeowner with a boat may decorate their boat with Christmas Lights and cruise the Lake to celebrate the season. The community has so much to offer.
Make this your home today!
Overview

Property Status
Sold
Date Sold
May 19, 2025
Lot Size
6,083 Sq.Ft.
MLS ID
6852834
Property Type
Residential
Year Built
1996

Features & Amenities

Architecture Styles
Contemporary
Stories
2
Garage Spaces
3.0
Water Source
City Water
Pool
None
Roof
Tile
Lot Features
Waterfront Lot, Sprinklers In Front, Corner Lot, Desert Back, Desert Front, Cul-De-Sac, Gravel/Stone Front, Gravel/Stone Back
Parking
Garage Door Opener, Direct Access, Attchd Gar Cabinets
Heat Type
Electric, Ceiling
Air Conditioning
Ceiling Fan(s), ENERGY STAR Qualified Equipment, Programmable Thmstat
Appliances
Dryer, Washer, Refrigerator, Dishwasher, Disposal, Electric Cooktop
Other Interior Features
Granite Counters, Double Vanity, Upstairs, Eat-in Kitchen, Vaulted Ceiling(s), Full Bth Master Bdrm, Separate Shwr Tub
Sewer
Sewer in Cnctd, Public Sewer
Elementary School
Legend Springs Elementary
Middle School
Deer Valley Middle School
High School
Deer Valley High School
School District
Deer Valley Unified District
Sales Price
$620,000
Real Estate Tax
$2,662/yr
HOA
$92/mo

Downloads

20410 N 51ST Drive

Schedule a Tour

We would love to help you see this beautiful home! As a full-service brokerage, we can help you tour. Please submit an offer, and answer questions about the buying process.
Thank you

for your interest in 20410 N 51ST Drive, Glendale, AZ 85308

20410 N 51ST Drive
Navigate

I'm Interested In

20410 N 51ST Drive

or
  • CallDebbie Shields

    License #BR027157000

    (602) 330-3011
  • Follow Us On Instagram